Need Full Specifications?
Download our 2025 Product Catalog for detailed drawings and technical parameters of all switchgear components.
Get Catalog
Download our 2025 Product Catalog for detailed drawings and technical parameters of all switchgear components.
Get Catalog Download our 2025 Product Catalog for detailed drawings and technical parameters of all switchgear components.
Get Catalog
Acceptance criteria for an epoxy contact box define the measurable boundaries that separate a conforming unit from one that presents electrical, mechanical, or safety risk. These criteria fall into three categories: partial discharge (PD) performance, dimensional tolerances, and surface defect classification. A buyer who understands all three can evaluate supplier datasheets, incoming inspection reports, and factory acceptance test (FAT) protocols against actual fitness-for-service requirements rather than relying on manufacturer claims alone.
Before diving into individual criteria, use this table to route a problem to the correct section quickly.
| Symptom | First Test | Likely Root Cause | Next Action |
|---|---|---|---|
| PD detected during survey | Phase-resolved PD measurement; compare to acceptance baseline | Internal void, cure shrinkage crack, or surface contamination | Section 2; replace if >10 pC sustained |
| Insulation resistance drop | IR at 1 kV DC; record 1-min and 10-min values for PI | Moisture ingress or conductive tracking | Section 6, Scenario 2; schedule replacement if PI <1.5 |
| Thermal hot spot on thermographic scan | Normalize delta-T to rated current; locate relative to contact interface | High contact resistance or dielectric heating from PD | Section 6, Scenario 4; contact resistance check before condemning epoxy |
| Visible crack or discoloration | Photograph, measure crack path relative to creepage distance | Thermal fatigue, mechanical overload, or surface discharge | Section 4; replace immediately if tracking present |
| Dimensional mismatch at assembly | CMM or caliper against approved drawing revision | Drawing revision mismatch or casting process drift | Section 3; hold lot pending engineering disposition |
| Certificate does not match lot | Check serial or batch number on test report | Type-test data applied to uninspected production units | Section 5; request lot-specific records before acceptance |
| Instrument / Source | Application | Acceptance Reference |
|---|---|---|
| Calibrated PD detector (IEC 60270) | Apparent charge measurement in pC | IEC 62271-200; project specification |
| Insulation resistance tester (1 kV / 2.5 kV DC) | IR value and polarization index | OEM manual; maintenance specification |
| Micro-ohmmeter / contact resistance tester | Contact interface resistance in micro-ohm | OEM manual; <=50 micro-ohm typical MV bolted connection |
| CMM or calibrated digital caliper (<=0.02 mm) | Housing dimensions, bolt-hole position, wall thickness | Approved drawing revision; IEC 62271 |
| Feeler gauge and surface plate | Mating face flatness | Drawing callout; <=0.1 mm typical |
| Surface profilometer | Sealing surface Ra | Drawing Ra callout (typically Ra <=1.6 micro-m) |
| Infrared camera | Thermal anomaly location and magnitude | IEC 60068-2 thermal class; delta-T >=10 K triggers investigation |
| Dye penetrant test kit | Crack depth confirmation in Zone 1 and 2 | Applicable NDT standard; project specification |
| OEM manual | Contact insertion force, torque specs | Switchgear manufacturer’s documentation |
| IEC 62271-200 / IEC 60270 | PD and dielectric acceptance limits | Current published revision |
Partial discharge testing is the single most consequential acceptance gate for an epoxy contact box. A unit that passes dimensional and surface checks but fails PD is not shippable.
| Rated Voltage Class | Measurement Voltage | Typical PD Limit | Rejection Trigger |
|---|---|---|---|
| <=12 kV | 1.0 x U0 | <=5 pC | Any single pulse >10 pC |
| 17.5–24 kV | 1.0 x U0 | <=5 pC | Any single pulse >10 pC |
| 36 kV | 1.1 x U0 | <=10 pC | Any single pulse >20 pC |
| >=72.5 kV | 1.1 x U0 | <=10 pC | Per project spec; often <=5 pC |
Decision 1 – Calibration validity. If the injected calibration charge cannot be recovered within ±10% of its nominal value, the test setup is invalid; reject the test report and request re-testing.
Decision 2 – PD inception voltage (PDIV). PD initiating below 1.0 x U0 is a hard fail regardless of pulse magnitude, because inception below operating voltage indicates a defect site already under continuous stress.
| Failure Mode | Likely Root Cause | Supplier’s Valid Response | Buyer’s Position |
|---|---|---|---|
| PD above limit, stable | Void or inclusion in epoxy | Destructive sectioning to confirm; scrap unit | Accept scrapping; request process audit |
| PD above limit, intermittent | Surface contamination on insert | Cleaning and retest one time only | Require documented cleaning procedure |
| PDIV below U0 | Delamination at conductor interface | Scrap unit; review mold release process | Trigger lot review of adjacent serial numbers |
| Rising trend, within limit | Early-stage void growth | Conditional hold; extended elevated-temperature soak test | Do not accept without extended retest data |
Dimensional non-conformance manifests as misaligned busbar interfaces, improper contact gap spacing, or housing walls outside the drawing envelope—each reducing creepage, deviating contact pressure from design, or preventing correct seating in the switchgear bay.
| Parameter | Typical Tolerance Band | Risk if Out of Tolerance |
|---|---|---|
| Overall housing length | ±0.5 mm | Frame misalignment; forced assembly stress |
| Busbar port center spacing | ±0.3 mm | Contact force asymmetry; localized heating |
| Contact cavity depth | ±0.2 mm | Incorrect insertion depth; arcing gap error |
| Wall thickness (minimum) | -0 mm / +1.5 mm | Undersize: reduced mechanical strength and dielectric margin |
| Creepage distance (external) | -0 mm (no negative allowance) | Reduced surface insulation; flashover risk |
| Bolt-hole position | ±0.15 mm true position | Bolt pre-load eccentricity; sealing failure |
| Flatness of mating face | <=0.1 mm across face | Gasketing gap; PD initiation |
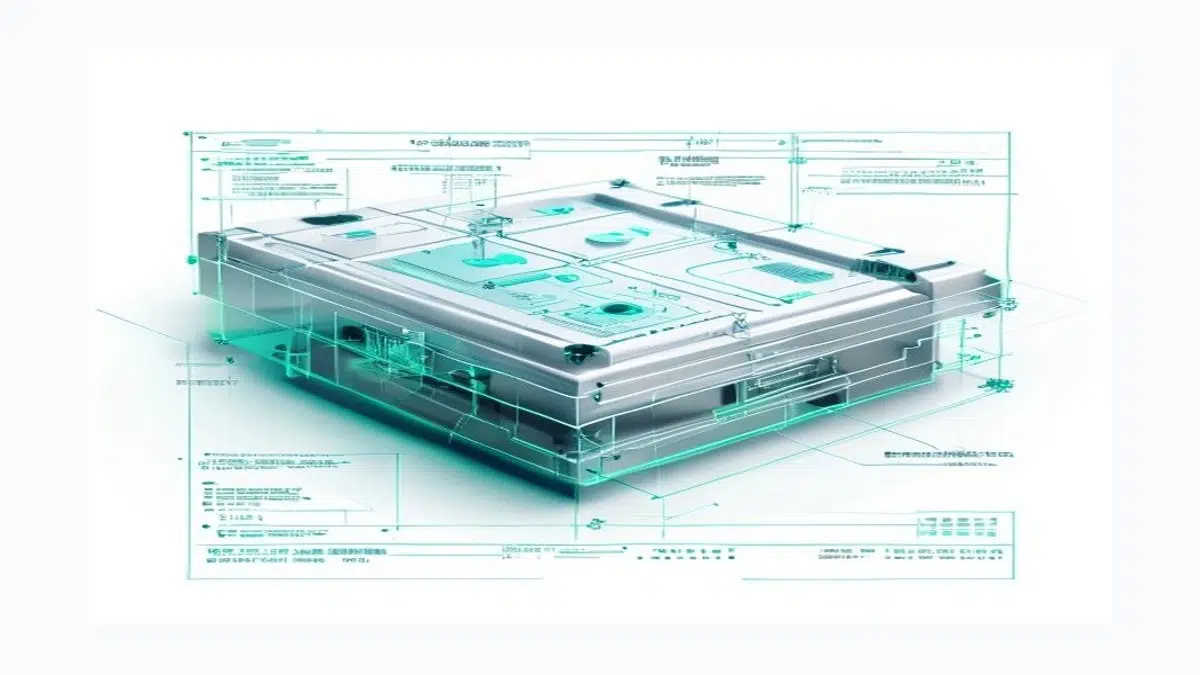
Surface defects fall into three disposition categories: accept as-is, accept after remediation, and reject. Assigning the wrong category to a defect that bridges the creepage path or penetrates wall thickness creates latent failure risk that standard operational testing will not catch.
Type A – Mechanical Discontinuities: Cracks, chips, gouges, and tool marks that remove material or create stress concentration points; highest priority because they propagate under thermal cycling and vibration.
Type B – Inclusions and Voids: Trapped gas pockets, foreign particles, or resin-starved zones at or near the surface; surface-exposed inclusions behave electrically like voids and reduce effective wall thickness.
| Zone | Description | Primary Performance Risk |
|---|---|---|
| Zone 1 | Live conductor contact interface and surrounding 10 mm | Contact resistance, thermal rise |
| Zone 2 | Creepage and clearance paths between phases or to ground | Partial discharge, tracking, flashover |
| Zone 3 | Mechanical mounting and clamping surfaces | Dimensional stack-up, sealing integrity |
| Zone 4 | External non-functional surfaces | Cosmetic; no direct electrical risk |
| Defect Type | Zone 1 | Zone 2 | Zone 3 | Zone 4 |
|---|---|---|---|---|
| Crack (any orientation) | Reject | Reject | Reject if depth >0.3 mm | Accept if length <5 mm, no propagation evidence |
| Chip or gouge (depth) | Reject if >0.5 mm | Reject if >0.3 mm | Remediate if 0.3–1.0 mm; reject if >1.0 mm | Accept if <2.0 mm |
| Void exposed at surface (diameter) | Reject if >1.0 mm | Reject if >0.5 mm | Remediate if <2.0 mm | Accept if <3.0 mm |
| Inclusion (conductive particle) | Reject | Reject | Reject | Remediate and retest |
| Flash / parting line (height) | Remediate if >0.2 mm | Remediate if reduces creepage below minimum | Remediate if >0.5 mm | Accept if <1.0 mm |
| Contamination film | Clean and retest | Clean and retest | Clean and retest | Clean; no retest required |
| Remediation Action | Applicable Defect | Acceptance Condition |
|---|---|---|
| Mechanical de-flashing | Flash lines in Zone 3 or 4 | Dimension within tolerance after re-measurement |
| Solvent or alkaline cleaning | Contamination (all zones) | Surface resistance retest passes; no residue visible |
| Filled repair compound (manufacturer-qualified only) | Shallow voids in Zone 3 (<2 mm diameter, <1 mm depth) | Adhesion test and dimensional re-check required |
| No remediation permitted | Any defect in Zone 1 or 2 | Engineering disposition required; treat as rejection pending review |
A certificate showing a unit passed routine factory tests under controlled laboratory humidity tells you little about how that box will behave in a coastal substation or a mining installation with conductive dust.
Every test result should reference a specific serial number or batch code, a calibrated instrument ID, the test date, and the laboratory’s ISO 17025 status. Certificates listing only model-level results indicate the supplier is applying type-test data to untested production units.
| Field Condition | Certificate Test Parameter to Check | Risk if Mismatch |
|---|---|---|
| High humidity (>90% RH, tropical or coastal) | PD testing after humidity conditioning per IEC 60270 | Surface tracking not revealed by dry-bench PD test |
| High altitude (>1 000 m) | Dielectric test voltage corrected for altitude | Over-optimistic withstand result; reduced clearance margins in service |
| Conductive dust (mining, cement, quarry) | IP/IK rating includes dust ingress testing | Dust bridging across internal surfaces triggers PD in service |
| Frequent switching duty (>100 operations/day) | Thermal cycling endurance record or mechanical endurance type test | Epoxy-to-metal interface fatigue not captured by single-cycle dielectric test |
| Vibration (rail-side, pumping stations) | Vibration type test certificate or resin Tg above expected operating temperature | Micro-cracking under resonance leading to PD initiation |
| Corrosive atmosphere (H2S, SO2) | Metal inserts tested to salt spray per IEC 60068-2-11 | Contact corrosion not visible at incoming inspection; fails after commissioning |
Selecting an epoxy contact box that meets operational requirements means translating application conditions into measurable specification requirements before issuing a purchase order.
For medium-voltage switchgear in the 12–24 kV range, specify units tested to IEC 62271-200 with PD levels at or below 5 pC during type testing, with PD extinction level exceeding 1.5 x the highest continuous operating voltage. For applications involving frequent voltage transients from capacitor bank switching, request PD test records taken at elevated voltage steps, not only at rated voltage.
| Application Condition | Minimum Documentation Requirement |
|---|---|
| Utility-grade MV switchgear | Type test report; PD certificate per IEC 60270 |
| Industrial OEM integration | Routine test records; dimensional inspection report |
| Replacement / retrofit supply | Certificate of conformance; lot traceability; PD test data |
| Harsh environment (coastal, chemical) | Material data sheet for epoxy compound; surface resistance test data |
Post-installation failures in epoxy contact boxes typically surface as nuisance trips, elevated thermographic readings, or insulation resistance values drifting downward over successive maintenance intervals.
The acceptance criteria in this guide—PD limits, dimensional tolerances, surface defect classification, and documentation traceability—function as a connected system. A unit satisfying PD testing but carrying a Zone 2 crack does not meet epoxy contact box acceptance criteria.
Use these XBRELE references to connect the field decision to the correct product, test, and procurement workflow: XBRELE product page, XBRELE vacuum circuit breaker range, VCB ratings guide, VCB FAT/SAT acceptance checklist.
For external method context, compare the site procedure with the public IEEE C37.09 standards page and then apply the exact OEM manual and project specification for the supplied equipment.
Field example: during a service inspection, one phase measured outside its commissioning baseline while the other two phases remained stable. The team repeated the measurement with verified leads, checked timing and contact travel, and used the measured divergence to separate a contact-pressure problem from a generic surface-cleaning issue.
For medium-voltage applications at or below 12 kV, specify a maximum PD level of 5 pC measured at 1.0 x U0 under IEC 60270 test conditions. The rejection trigger is any single pulse exceeding 10 pC during the measurement window.
No. Re-casting or encapsulating primary epoxy insulation is not recognized in IEC 62271-200 for contact boxes.
PDIV is the partial discharge inception voltage; PDEV is the extinction voltage at which PD ceases as voltage is reduced. A wide PDIV–PDEV gap indicates stable, self-arresting behavior; a narrow gap means PD will persist once initiated in service.
Measure contact resistance with a micro-ohmmeter before attributing the anomaly to the epoxy. Contact resistance heating produces a point-source thermal signature at the conductor interface and elevated micro-ohm readings compared with adjacent phases.
At minimum: a lot-specific routine test certificate with individual serial numbers; a PD test record showing peak charge, calibration data, background noise level, and test conditions; a dimensional inspection report referencing the current drawing revision with actual measured values rather than tick-boxes; a surface inspection sign-off with inspector identification; and a material certificate cross-referenced to the drawing’s material callout. A supplier providing only archived type-test certificates without lot-specific records presents a material procurement risk independent of the headline test results.
No. Visual inspection without defined illumination and magnification cannot reliably detect Zone 2 voids below 0.5 mm diameter or fine cracks without discoloration.
At altitudes above 1 000 m, reduced air density lowers clearance withstand capability. IEC 60664-1 provides correction factors based on installation altitude.